
The Dylan Long Project
Some customers call us because they know they want solar but need help figuring out what comes next.
Dylan Long was almost the opposite.
Before contacting Armadas Exterior in September 2025, Dylan spent time studying solar generation, battery storage, inverter architecture and backup power. By then, the panel count was already decided. So was substantial battery storage. A conventional microinverter-based system was off the table. Dylan had even sketched where he wanted the major components installed.
Dylan originally found Armadas Exterior through EG4’s installer network. He was not looking for a standard solar package. He needed an installer who could adapt his design to an unusual property with two 200-amp feeds. The plan also called for a 75-panel array, battery backup and future generator integration. PGE interconnection, engineering and permitting had to fit around all of it.
And the property itself made this anything but an ordinary residential solar project.
Dylan’s residence is built within a large aircraft-hangar-style structure in Eagle Creek. Part of the building is living space and part of it is a serious fabrication shop filled with equipment including CNC machinery and large-format 3D printing equipment. Dylan designs and manufactures custom automotive components ranging from specialty lighting and trim pieces to custom dash components.
He was not simply trying to lower an electric bill.
Dylan wanted to produce and store a substantial amount of his own power. He also wanted the house and shop to remain operational during utility outages. The system needed a path for generator backup and future expansion.
That became the project.
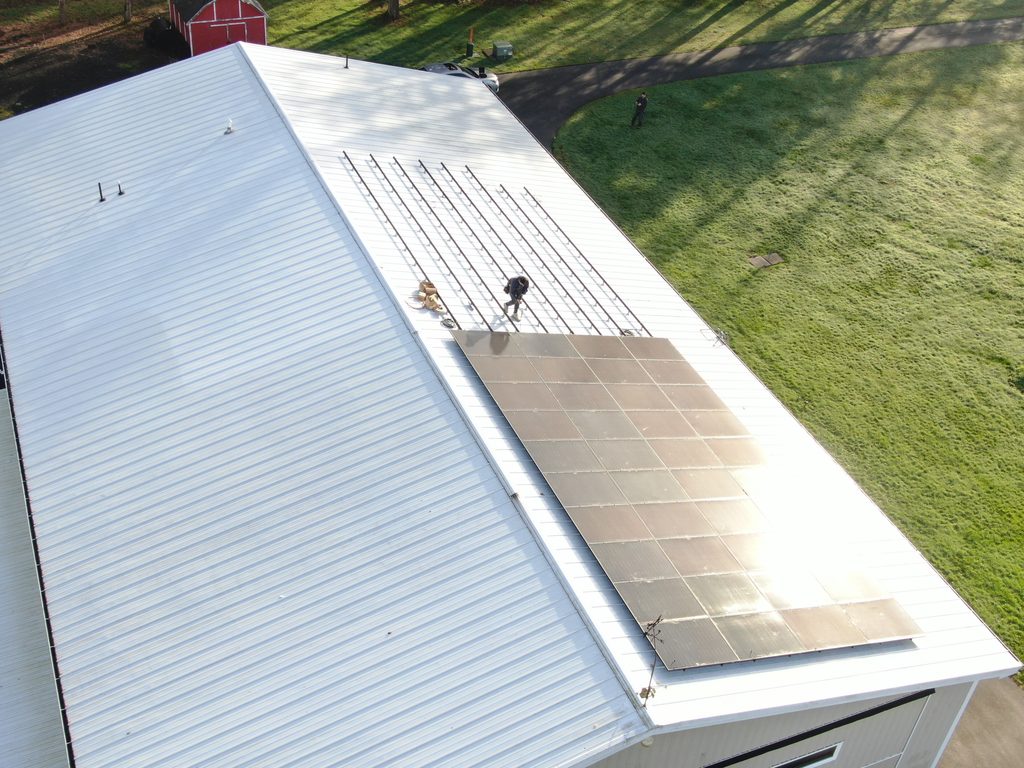
The scale of Dylan’s Eagle Creek property made a 75-panel roof-mounted solar array possible. It also created significant engineering, utility and interconnection considerations.
Project Snapshot
Client: Dylan Long
Location: Eagle Creek, Oregon
Initial Site Measurement: September 4, 2025
Primary Installation Period: December 2025 through spring 2026
Solar Array: 75 roof-mounted solar modules
System Architecture: DC-coupled solar and battery storage
Hybrid Inverters: Two EG4 FlexBOSS21 units
Power Gateways: Two EG4 GridBOSS units
Battery Storage: Four EG4 wall-mounted 48V batteries
Module-Level Optimization: Tigo optimizer architecture
Electrical Service: Two separate 200-amp feeds serving the property
Primary Goal: Solar generation with backup power for the residence and fabrication shop
Additional Goal: Generator integration and future battery expansion
System Commissioning: April 24, 2026
Building Inspection Activity: June 2026
Dylan Had Already Done His Homework
Dylan is the kind of customer who researches a project long before he ever calls a contractor.
That is something we appreciate.
Solar and battery projects can become frustrating when equipment is chosen simply because it is part of a contractor’s standard package. The equipment still has to match the customer’s actual goals. Dylan had already spent enough time studying the technology that our conversations began at a much more technical level.
Dylan wanted approximately 75 panels on the roof and had already selected the general battery architecture. Backup power for both the house and shop was also a priority. Because outages in Eagle Creek were a concern, he wanted the option to incorporate a generator.
Most importantly, Dylan had already decided that he wanted the solar array and batteries to remain DC-coupled.
That decision influenced nearly everything that came afterward.
Lloyd’s Field Note
Dylan didn’t really need somebody to come out and explain what solar was. He had already done that homework. Our job was to challenge the design where necessary and help him make a few product decisions. Then we had to make the design work with the roof and electrical system. That meant navigating PGE, engineering and permitting as well.
This Wasn’t a Typical House
Before designing the solar system, we had to understand the building it was going to serve.
The structure began life as an aircraft-hangar-style building. Dylan created his residence within that larger structure while retaining a substantial portion of the building as a working fabrication shop.
The result is a property that behaves very differently from a conventional suburban house.
There are large electrical loads in the shop. There are machine tools, CNC equipment, 3D printing equipment and the computers and supporting technology required to operate them. The property is also served by two separate 200-amp electrical feeds.
That combination mattered when we started discussing backup power.
It would have been considerably easier to design a system around a refrigerator, lighting circuit and a few designated “critical loads.” That was not what Dylan wanted. His goal was to create a much more capable energy system around both the living space and the shop.
There was also one recurring obstacle to productivity that no engineering plan accounted for: Dylan usually had something interesting sitting in the shop.
Custom cars are difficult to ignore.
More than once, a perfectly legitimate conversation about solar, batteries or conduit somehow turned into a conversation about whatever Dylan happened to be building at the time.
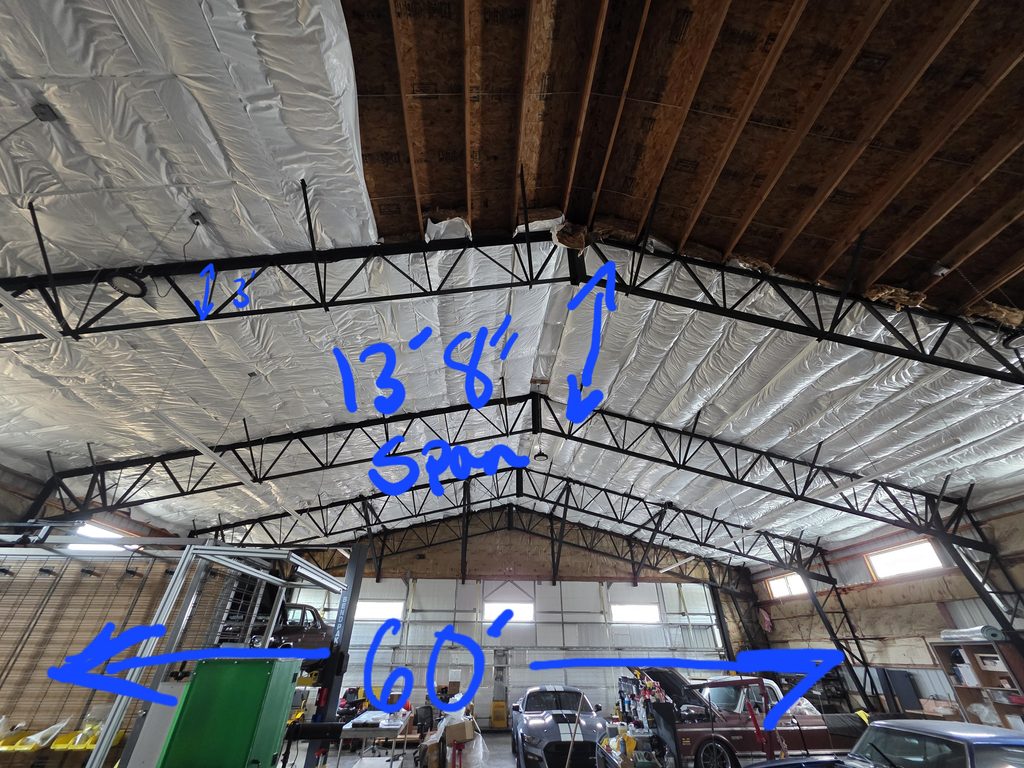
The interior of the hangar-style building during our September 2025 site planning. The scale of the structure, two electrical systems and Dylan’s fabrication equipment all had to be considered before the energy system could be finalized.
Seventy-Five Solar Panels Meant PGE Could Not Be an Afterthought
A system of this size cannot be designed first and discussed with the utility afterward.
Dylan receives residential electric service from Portland General Electric under Schedule 7, but solar interconnection is governed separately through PGE’s distributed-generation process and its net-metering tariff.
Oregon’s residential net-metering rules apply to facilities with a generating capacity of 25 kW or less. PGE also reviews distributed-energy projects for safe interconnection with the local grid and warns installers that some locations can require design changes before approval.
That distinction mattered on a project involving 75 solar modules.
We could not simply cover the available roof area with panels, connect the system and assume all available generation could be pushed onto the utility grid. The solar array, the property’s electrical loads, battery storage, interconnection configuration and utility requirements all had to be considered together.
That is one reason our project calendar shows utility work beginning well before the system was commissioned. On November 7, 2025, we were already working through PGE’s net-metering process. Additional engineering, plan review, permitting and utility coordination continued throughout the project.
The system had to work not only when the sun was shining, but also within the rules governing what happened to that energy after it was produced.
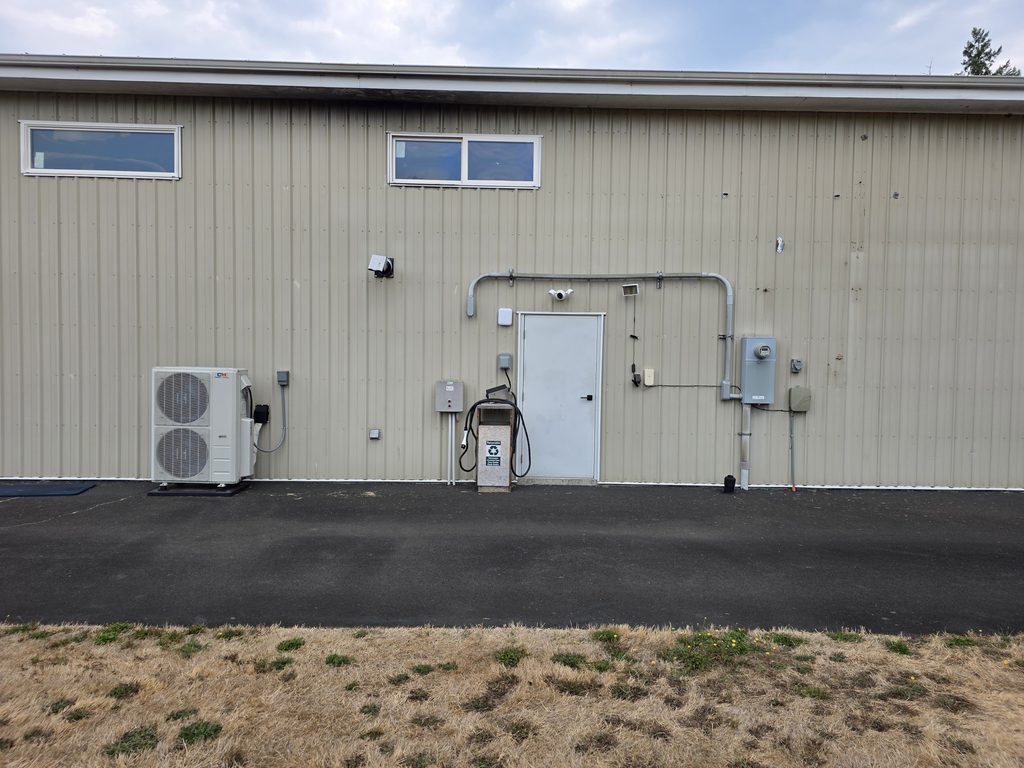
The existing exterior electrical service during our initial September 2025 evaluation. Utility interconnection and the property’s two 200-amp electrical feeds became major parts of the system design.
Why Dylan Wanted to Stay DC-Coupled
Solar panels naturally produce direct-current electricity.
With a typical microinverter system, that DC electricity is converted into AC electricity at each solar panel. That architecture has several advantages and can be an excellent choice for many homes.
But Dylan’s primary goal was not simply producing solar electricity for immediate use or export.
He wanted to store a significant portion of that energy in batteries.
When solar generation and battery storage are AC-coupled, energy from the panels is first converted from DC to AC. Energy destined for the batteries generally has to be converted back to DC for storage. When the battery later supplies household loads, it is converted back to AC again.
Every power conversion introduces some loss.
A DC-coupled architecture allows solar generation and battery storage to remain together on the DC side of the system before the hybrid inverter produces AC power for the house, shop or grid.
That does not mean DC coupling is automatically superior in every application. AC-coupled storage can make tremendous sense when batteries are being added to an existing solar system or when other design constraints favor it. But for a new installation where a major objective is storing solar energy for later use, Dylan had a technically sound reason for preferring DC coupling.
NREL’s research reaches the same general conclusion: the preferred configuration depends on the use case, but DC-coupled systems can avoid additional power-conversion steps and tend to have an efficiency advantage when PV energy is being stored for later use.
That made a hybrid-inverter architecture a better match for Dylan’s goals than simply installing 75 independent microinverters.
Module-Level Optimization Without Giving Up the DC Architecture
Remaining DC-coupled did not mean Dylan had to give up module-level control.
One of the product questions we helped Dylan work through was optimization.
We recommended using a Tigo optimizer architecture with the solar array. Tigo’s TS4 optimization platform works at the individual module level and can provide optimization, module-level monitoring and rapid-shutdown functionality while allowing the array to remain a DC-string system rather than converting each module to AC at the roof.
That distinction is important.
An optimizer and a microinverter are not the same thing.
A microinverter produces AC electricity at the individual panel. An optimizer works with the DC output from the module and helps manage module-level differences before that power reaches the system’s central or hybrid inverter.
For Dylan, that allowed us to preserve the architecture he wanted while still adding module-level functionality.
18kPV or FlexBOSS21?
Dylan had already made many of his equipment decisions, but the inverter was one area where he still wanted input.
One of the conversations was whether the system should use EG4’s established 18kPV hybrid inverter or the newer FlexBOSS21.
Both are capable 48V hybrid inverters, but there are meaningful differences.
EG4 rates the 18kPV for 18 kW of PV input and 12 kW of continuous AC output. The FlexBOSS21 increases usable PV input to 21 kW and can produce up to 16 kW of AC output with PV gain, with 12 kW of AC output without PV gain. More importantly for Dylan’s project, EG4 specifically designed the FlexBOSS21 to integrate with the GridBOSS power gateway.
For a smaller solar installation, those differences might not drive the entire design.
For a 75-panel system serving a home and fabrication shop through two 200-amp feeds, they mattered considerably more.
We ultimately built the system around two FlexBOSS21 hybrid inverters and two GridBOSS power gateways.
Two 200-Amp Feeds, Two GridBOSS Units and a Generator Path
GridBOSS was particularly useful because Dylan was not designing a simple grid-tied solar installation.
The property has two separate 200-amp feeds, and backup capability had to be planned around both the residence and the shop.
EG4 rates each GridBOSS for a 200-amp service entrance and provides four programmable smart/AC-coupling ports. It also provides dedicated generator integration of up to 125 amps, depending on the configuration.
That generator capability was particularly important to Dylan.
Battery backup can carry a property through an outage, but batteries still contain a finite amount of stored energy. For a rural property with meaningful shop loads and the possibility of an extended utility outage, being able to integrate a generator gives the system another layer of resiliency.
Instead of thinking of the generator, batteries, solar array and utility as four unrelated systems, the GridBOSS/FlexBOSS architecture provided a way to design them as parts of one energy system.
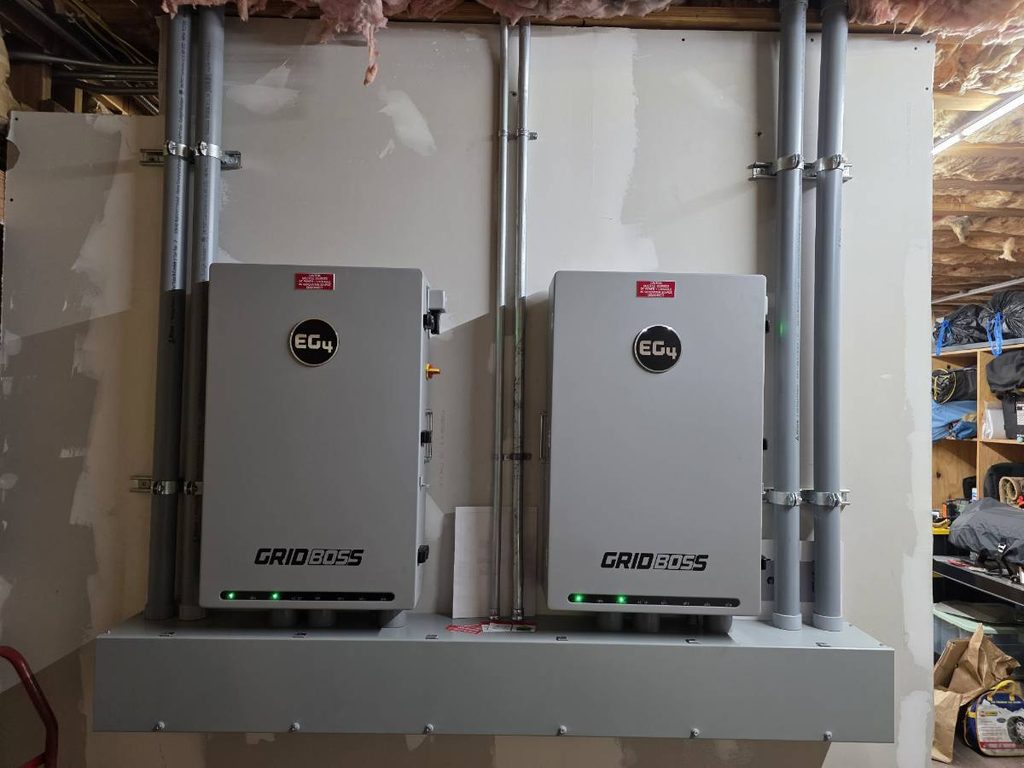
Two EG4 GridBOSS power gateways serve the project’s dual electrical architecture. Armadas fabricated the conduit layout and supporting raceway required to bring the system together cleanly.
Dylan Built a Room Around the Energy System
One of the more unusual parts of this project was that Dylan did not ask us where we could squeeze the equipment into an existing utility room.
He built a room for it.
During the design process, we discussed the fact that high-output hybrid inverters use active cooling and that fan noise can become noticeable when the equipment is working hard. Because the equipment would be positioned between the shop and living space, Dylan decided there was no reason to compromise.
He framed a dedicated solar and battery room and insulated it heavily to isolate the equipment from the rest of the building.
His plan ultimately shows a dedicated 136-square-foot solar/battery room, positioned between the living area and the shop.
And because Dylan thinks ahead, he made the room larger than the present system actually required.
The reason was simple: if he decides later that four batteries are not enough, he wanted somewhere to put the next ones.
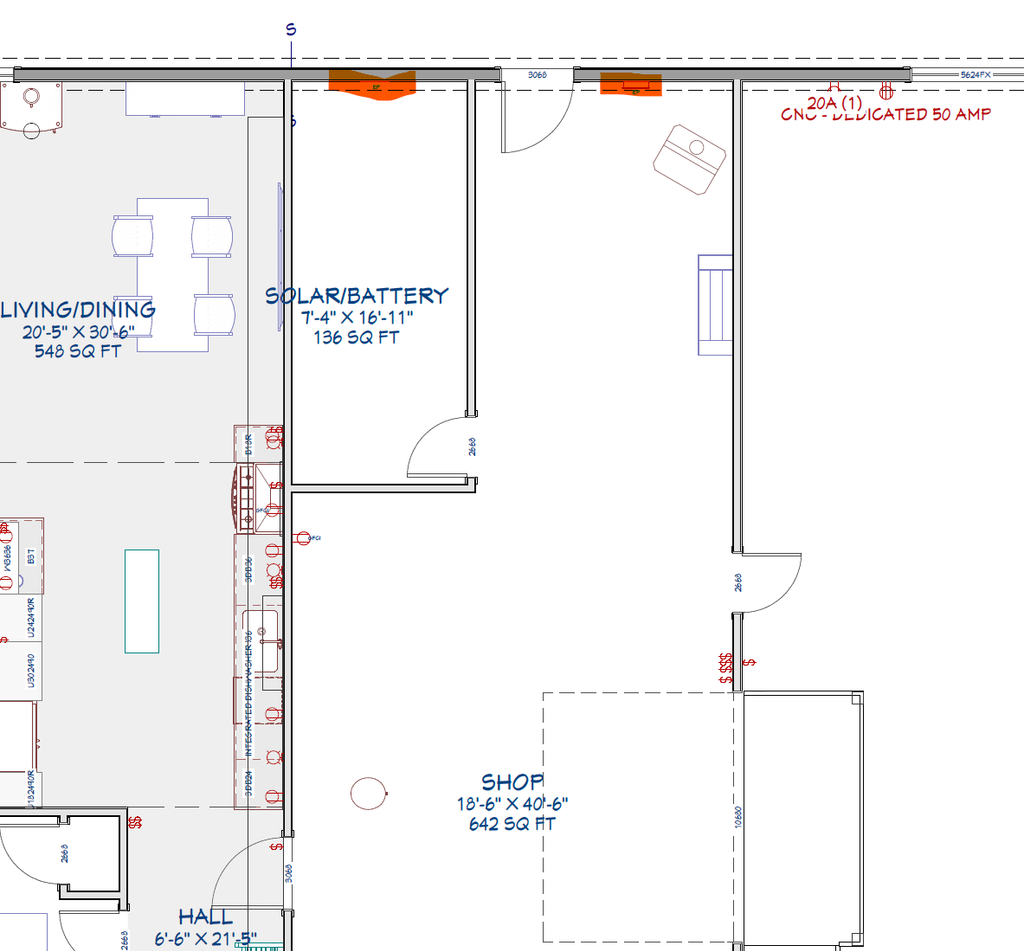
Dylan’s floor plan includes a dedicated 136-square-foot solar and battery room between the living area and shop rather than treating the energy equipment as an afterthought.
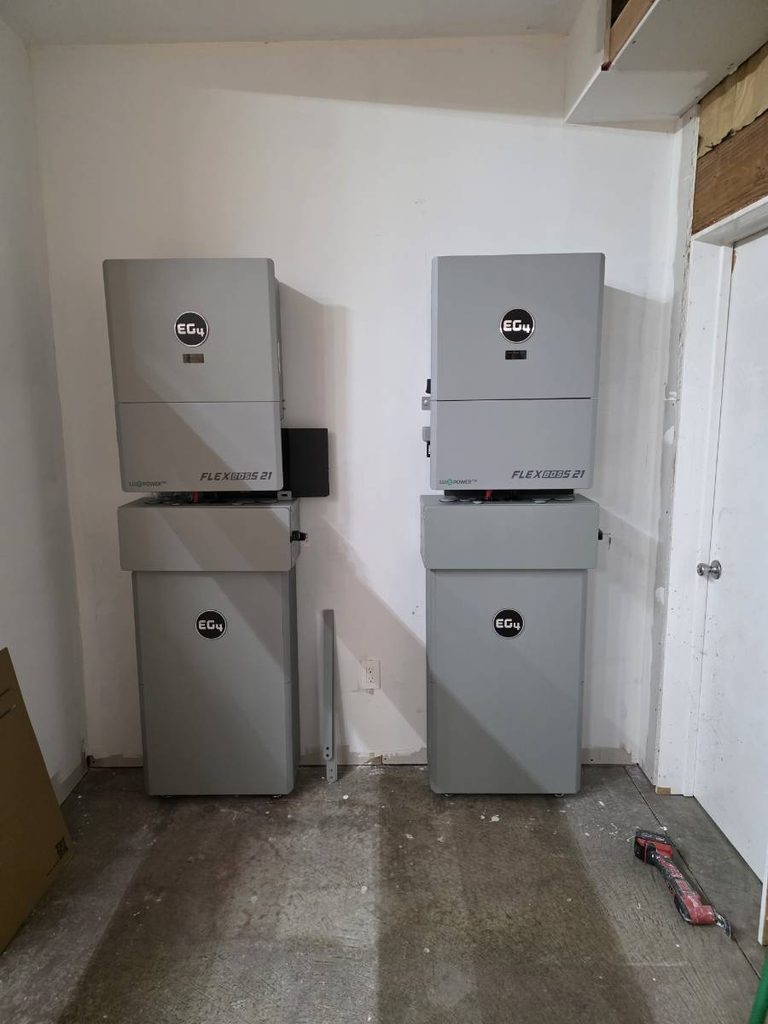
The dedicated energy room with the two EG4 FlexBOSS21 hybrid inverters and part of the battery-storage system installed. Dylan intentionally left additional space for future storage expansion.
Seventy-Five Panels on a Hangar Roof
The large metal roof was one of the reasons Dylan could pursue a system of this size in the first place.
It was also one of the reasons this project required considerably more planning than a conventional residential array.
Before panel installation could begin, we had to determine mounting locations and work through structural and prescriptive plans. Engineered details also had to be resolved, along with the roof geometry needed to produce a buildable array.
Our project timeline shows the progression.
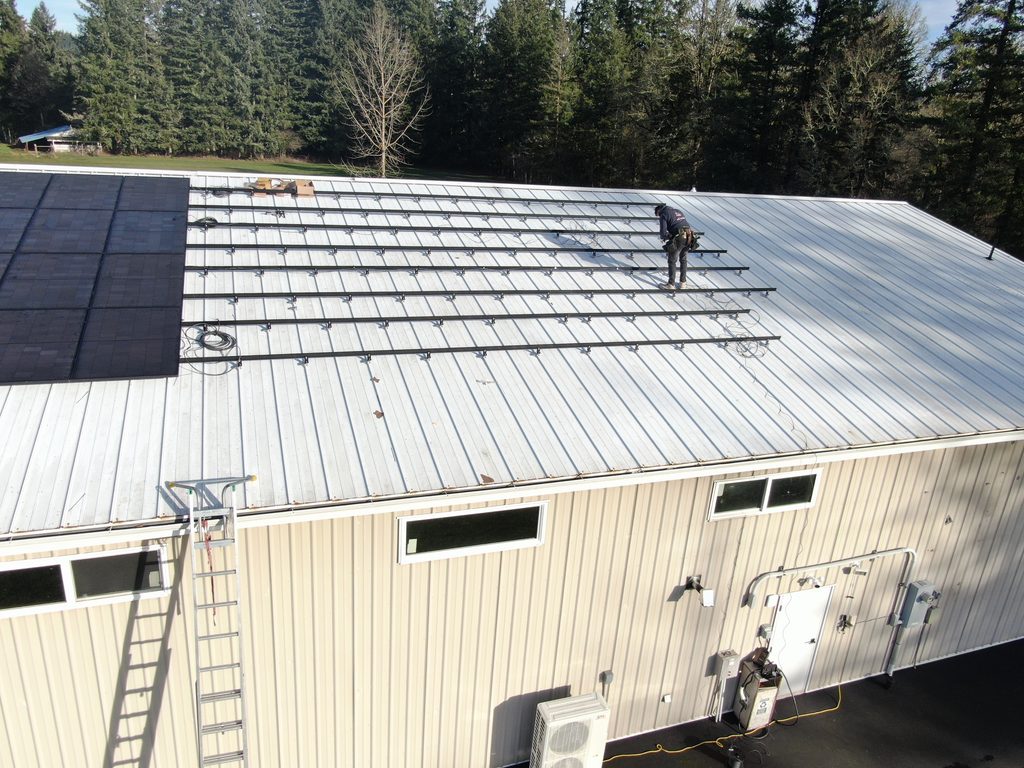
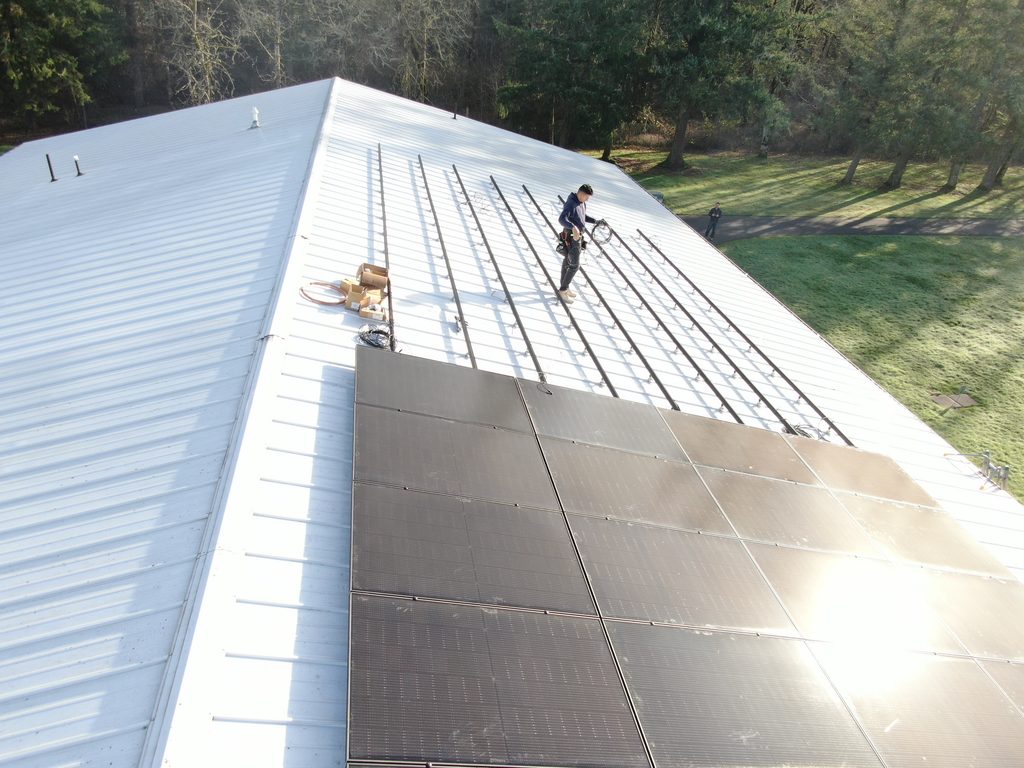
By December 1 we were following up on mounting hardware. On December 12 the crew began marking solar mounting locations on the roof. By January, the scale of the array and rail system was clearly visible from the air.
Those drone photographs do a better job of explaining the scope of the job than almost anything we could write.
The Electrical Work Was More Than Hanging Boxes on a Wall
Installing the equipment was only part of the job.
A system of this size produces a great deal of conduit, wire, disconnect equipment and transition hardware, and the installation still has to remain serviceable when somebody opens the system years later.
The two GridBOSS units were installed on the opposite side of the wall from the inverter and battery room. Armadas had to fabricate and route much of the conduit system and build the mounting arrangement required to support the equipment cleanly.
This is one of those portions of a solar installation that homeowners rarely see in advertisements.
The panels may be the most visible part of the system, but the quality of an energy-storage installation is often easier to judge by what happens around the service equipment, inverter connections, conduit transitions and electrical distribution.
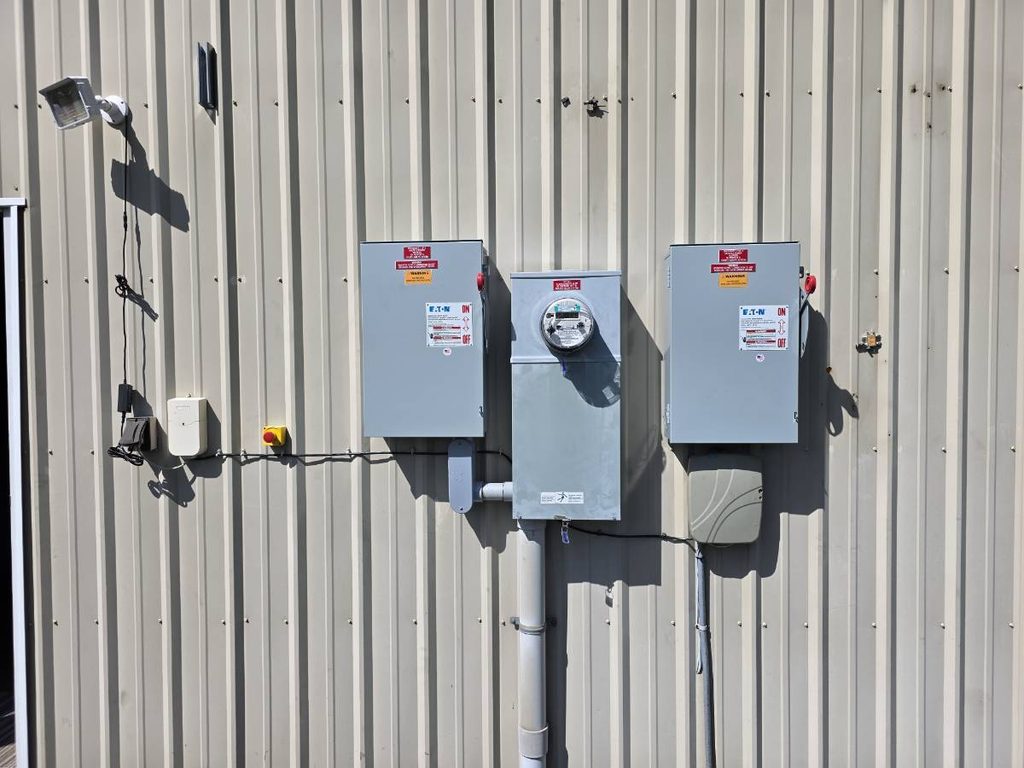
Exterior service equipment associated with Dylan’s dual-feed electrical system. Utility coordination and service-side integration were major parts of this project.
This Was Not a Two-Week Solar Job
The timeline is worth telling because it explains what customers rarely see behind a complicated solar-and-storage project.
We first measured the property in September 2025.
By November we were working through net-metering questions with PGE.
In December the roof layout and mounting process began.
January included equipment delivery, installation work and additional permit-office coordination. Work continued through March as the solar, storage and electrical portions of the project came together.
On April 24, 2026, the system was commissioned.
Building inspection activity continued into June.
The project also happened during a period when federal residential solar incentives were changing rapidly, putting additional schedule pressure on solar projects nationwide. We do not provide tax advice or determine an individual customer’s eligibility, but the changing rules were one more factor that had to be considered while engineering, permitting and utility work were taking place.
That extended timeline is not particularly glamorous.
It is, however, much more representative of what can happen when a large solar-and-storage system has to interact with an unusual structure, two electrical feeds, a utility interconnection process, permitting authorities and a substantial amount of custom electrical work.
PGE advises solar installers not to begin construction until interconnection has been reviewed because local grid conditions can require design changes.
Built for the Next Battery, Not Just the First Four
There is a difference between building a system that works today and building one that can evolve.
Dylan was thinking about that from the beginning.
The dedicated equipment room was intentionally enlarged. The GridBOSS/FlexBOSS architecture provides a platform that can accommodate changing energy priorities. Generator integration was considered before an extended outage forced the issue. And the battery room was laid out with future storage in mind rather than using every available inch on day one.
That kind of planning is inexpensive while walls are open and equipment locations are still being decided.
It can be extremely expensive to recreate later.
It is also one of the reasons this project was enjoyable to work through with Dylan. He was rarely asking, “What is the least I can do?”
The conversation was usually closer to, “If we’re already doing this, what should we do now so I don’t regret it later?”
That is a much better design question.
What This Eagle Creek Solar & Battery Project Shows
Large solar-and-storage projects are not simply bigger versions of small solar installations.
Once the goal becomes whole-home or whole-property backup, the design has to account for considerably more than panel count.
The roof matters.
The utility service matters.
Electrical load size and type matter.
Battery architecture matters.
Generator integration matters.
The location of the equipment matters.
Future expansion matters.
And the interconnection and permitting strategy can influence decisions long before the first panel reaches the roof.
Dylan came to Armadas with an unusually well-researched idea of what he wanted. Our role was to help turn that idea into an engineered, permitted and functional energy system built around the property he actually owns.
That is exactly the kind of solar and battery-storage project we want to be involved in.
Planning Solar and Battery Storage in Eagle Creek?
Armadas Exterior provides solar installation and battery storage systems in Eagle Creek and throughout the Portland metropolitan area.
Whether the goal is reducing utility consumption, adding battery backup, preparing for frequent outages, integrating a generator or designing a system capable of supporting larger residential loads, the right place to start is with the property itself.
We evaluate the roof, electrical service, energy goals, utility requirements and future expansion plans before deciding what equipment belongs in the system.
Contact Armadas Exterior to discuss your solar and battery-storage project.