
The Craig Erdahl Project
When Craig Erdahl first called Armadas Exterior, the insurance claim had already started.
A tree had struck his Boring, Oregon home near the roofline, damaging the gable, roof structure and exterior directly above one of his daughters’ bedrooms. The insurance company had already inspected the loss and issued an initial payment. Craig still needed someone to determine how the damaged portion of the house should actually be rebuilt.
For a single father raising two daughters, this was more than a roofing problem. The damaged area sat over occupied living space. His daughters were sharing a bedroom while the affected portion of the home remained under temporary protection, and Craig had to trust that the permanent reconstruction would put the structure, roof and exterior back together correctly.
The permanent work would not begin until the following summer. Our first responsibility was making sure the house could safely wait.
Project Snapshot
Client: Craig Erdahl
Location: Boring, Oregon
Initial Call: December 31, 2022
Temporary Weather Protection: January 2023
Permanent Project Awarded: June 2023
Primary Reconstruction: July 10–18, 2023
Primary Scope: Structural gable and roof framing repair, roof replacement, roof decking, James Hardie siding, weather barrier, soffit repair, seamless gutters and associated exterior finish work
Roofing System: GAF Timberline HDZ, Pewter Gray
Siding: James Hardie 7-inch reveal primed HardiePlank
Gutters: Dark Bronze fascia-style seamless aluminum gutters
A Tree Hit the House Above One of the Bedrooms
Craig’s first call came on the morning of December 31, 2022. A tree had damaged the roof edge and upper exterior wall near one of his daughters’ bedrooms. By then, the insurer had already inspected the property, but the house still needed better temporary protection and Craig needed a contractor who could price the permanent repair.
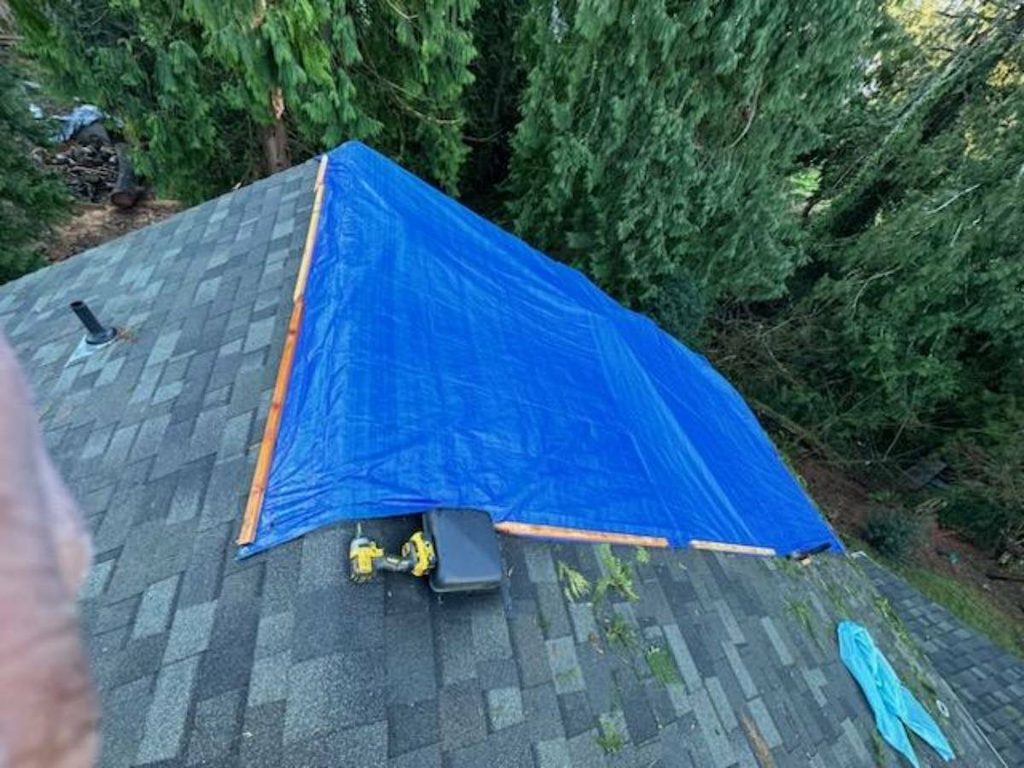
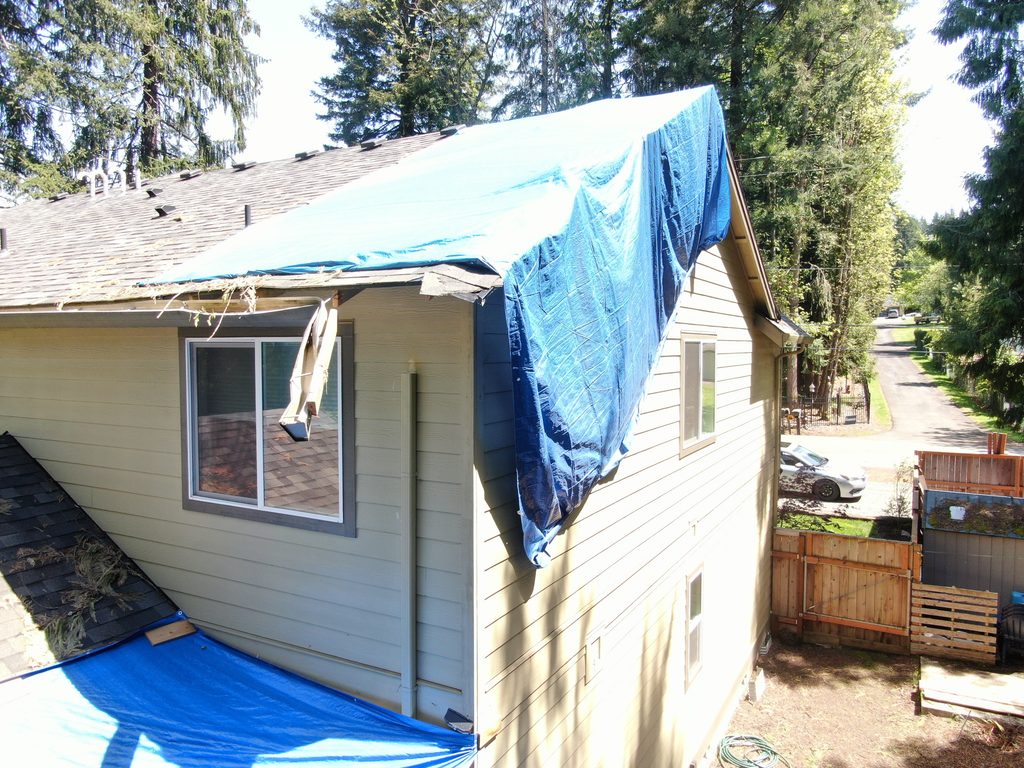
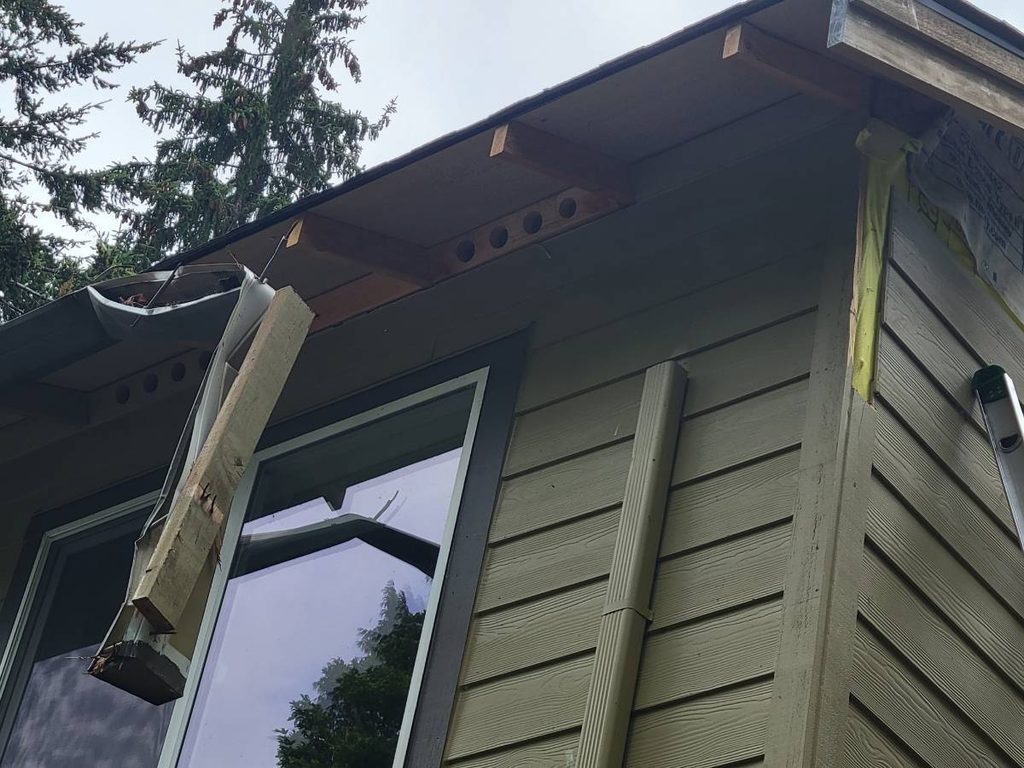
The early photos show why this was never going to be a shingle patch. The impact affected the roof edge, gable framing and exterior materials. The temporary tarp had to protect both the roof slope and a large portion of the gable end.
That changed the problem from a basic roof repair into a coordinated tree- and storm-damage restoration project.
The First Repair Was Designed to Buy Craig Time
Craig had not yet decided which contractor would perform the permanent work. That did not mean the house could remain exposed while he made that decision.
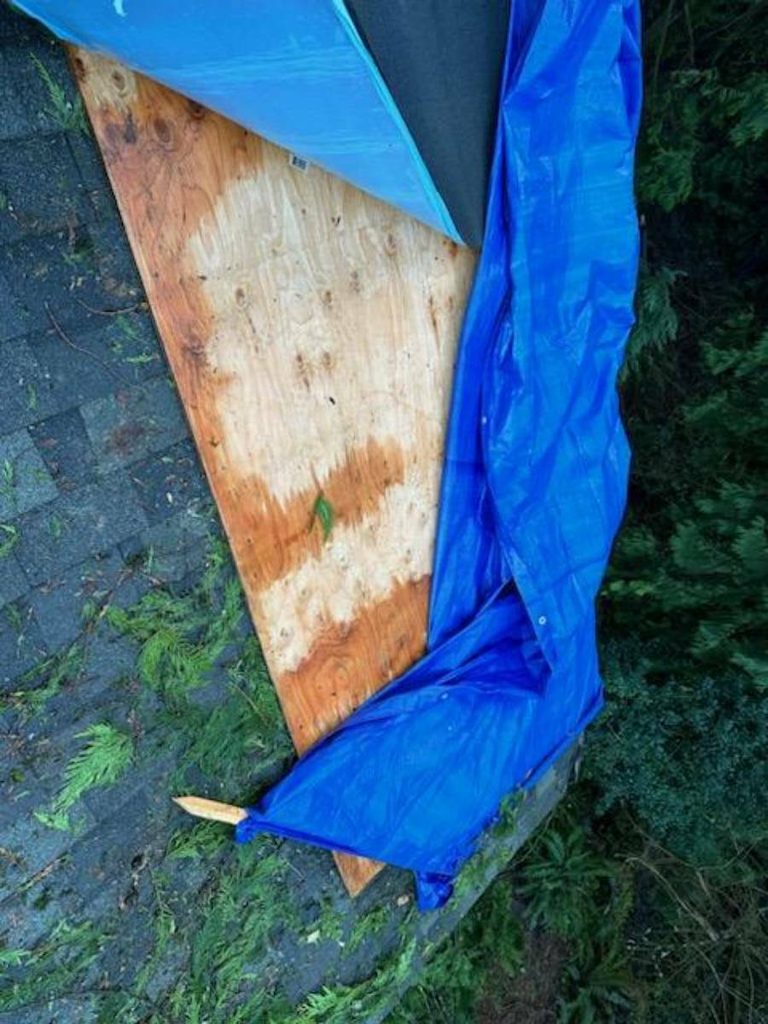
In January, Armadas returned to improve the temporary protection. The work included pulling back the existing tarp, installing plywood over the damaged opening, adding waterproof protection and securing the tarp back over the area.
The goal was not to make a temporary patch look permanent. It was to create a better weather barrier so Craig could make a considered decision without leaving the damaged portion of his home open to Oregon rain. That is the purpose of emergency roof protection: stop the situation from becoming worse while the permanent repair is being planned.
The Tarp Stayed While the Permanent Project Came Together
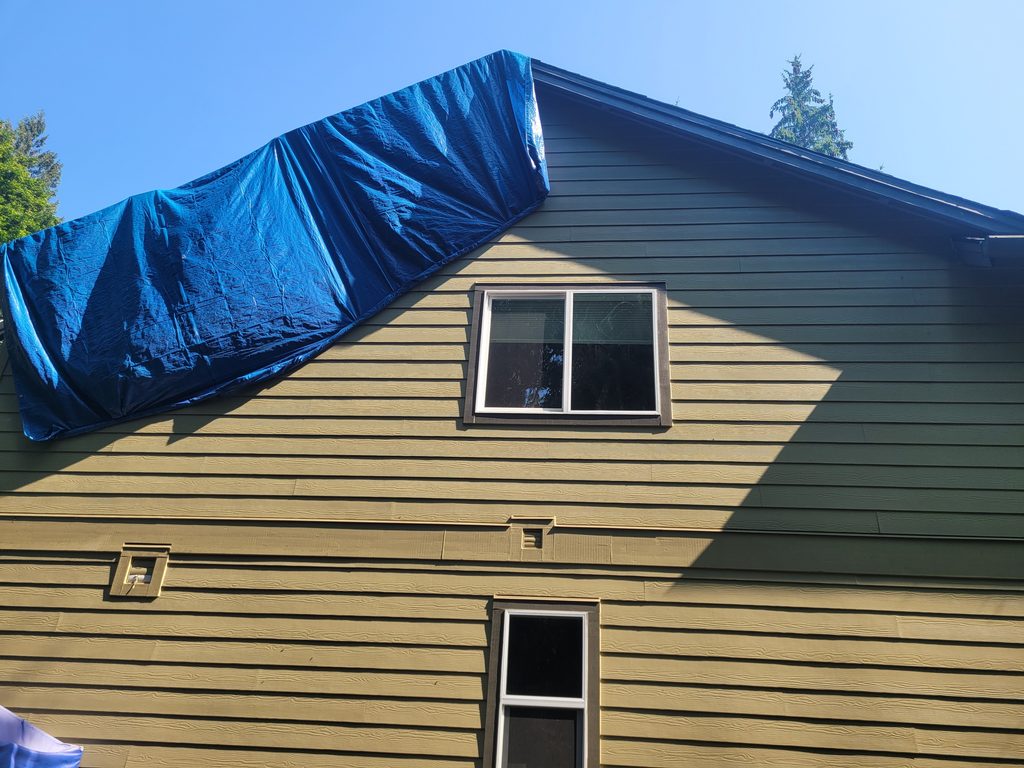
The photo record from the following months still shows the large blue tarp wrapped over the damaged roof slope and down the gable. It makes the scale of the temporary protection easy to understand. This was not a small square of plastic over two missing shingles.
Meanwhile, Craig worked through the insurance loss and decided who he wanted to trust with the permanent reconstruction. By early June, the project moved from temporary protection into construction planning and Craig selected Armadas Exterior.
The contract covered much more than a reroof. It included replacement of damaged roof and gable framing, new roof decking where required, a complete GAF roofing system, weather barrier, James Hardie siding, soffit work and replacement gutters.
Rebuilding the Gable Had to Come Before Finishing the Roof
The permanent scope included replacement of the damaged structural framing along the rear corner of the house. That framing had to be corrected before a new roof could be installed over it.
The sequence therefore mattered. The roofing crew needed to remove enough roofing and decking to give the framer clear access. At the same time, the framer needed room to work without roofers trying to install underlayment and shingles around him.
We scheduled the reconstruction almost like a relay. Each crew needed to finish a specific portion before the next crew could take over.
July 10: The Roof Came Off
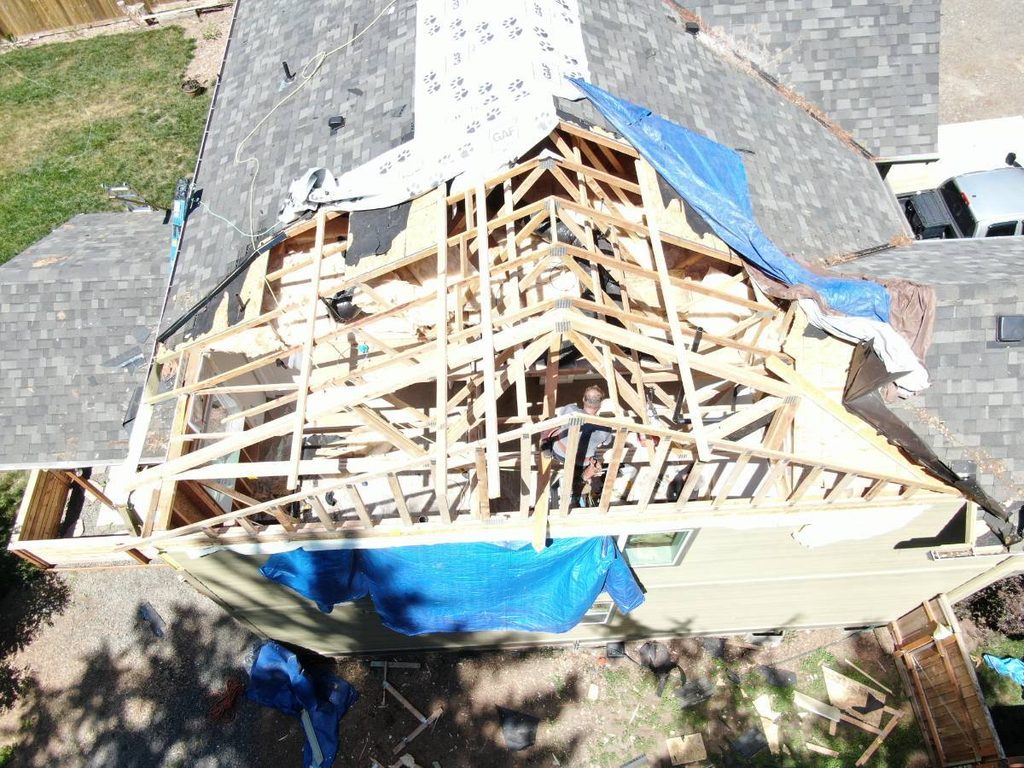
On July 10, the roofing crew began the full tear-off. The objective that day was not to finish the new roof. We needed to expose the damaged structure and create the working area the framing contractor would need the following morning.
Large areas of roof decking also had to be addressed as the project opened up. The contract ultimately included 17 sheets of replacement plywood in addition to the structural repair.
Once the roof was opened and prepared, the roofers stepped away. That gave Scott, our framing contractor, an unobstructed work area rather than forcing two trades to compete for the same section of roof.
July 11: Structural Work Took Over the Opening
The next day, Scott had the opening he needed. The damaged roof and gable assembly could be rebuilt without another crew trying to work around him.
This phase is where the project stopped looking like a roofing job at all. The damaged exterior had to be brought back to sound framing before the new decking, roofing, soffit and siding could make sense.
Only after that structural work was complete could the roofing crew return.
One Sheet of Soffit Became an Important Detail
Large projects tend to be remembered for the dramatic parts: the tree strike, the open roof and the structural framing. Then the work can stop over one small material detail.
During reconstruction, we needed a sheet of LP SmartSide soffit to match the existing material beneath the roofline. That meant a run to Home Depot for a single matching sheet before the exterior could continue.
It was not the most expensive material on the project, but it mattered. Those field decisions are often what keep a repair from looking like an obvious repair once the work is finished.
July 13–14: The New GAF Roof Went Back On
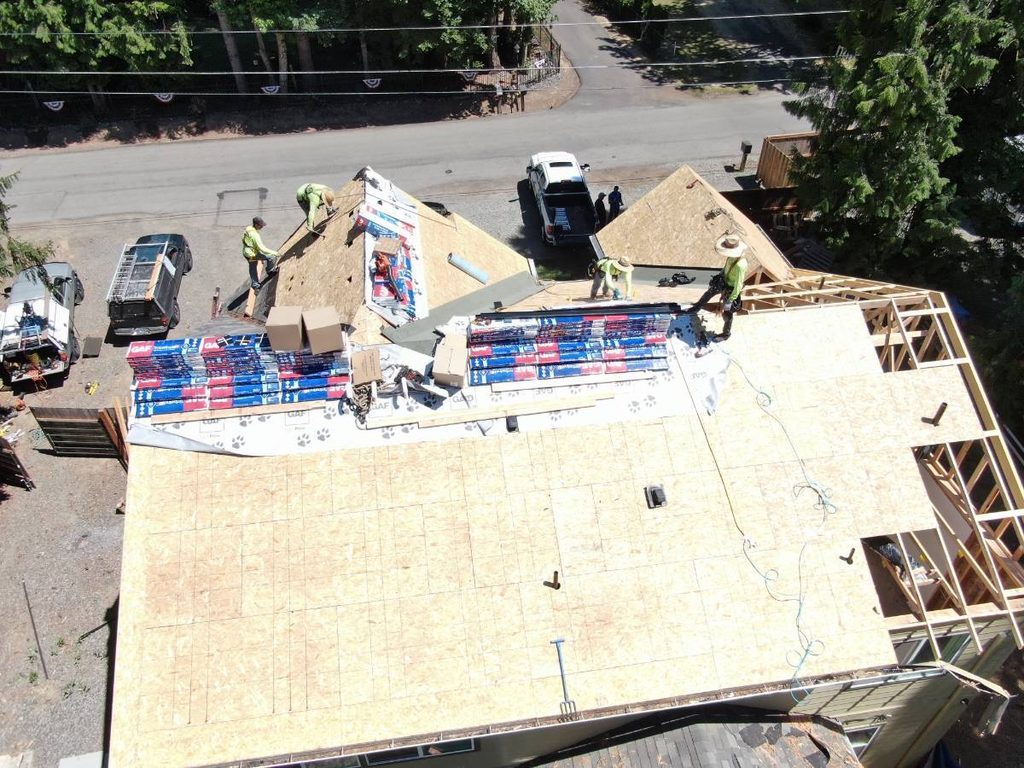
The roofing delivery was scheduled after the framing was complete and solid decking was back in place. That gave the supplier a safe surface for rooftop delivery and gave the roofing crew a structure that was ready to be permanently dried in.
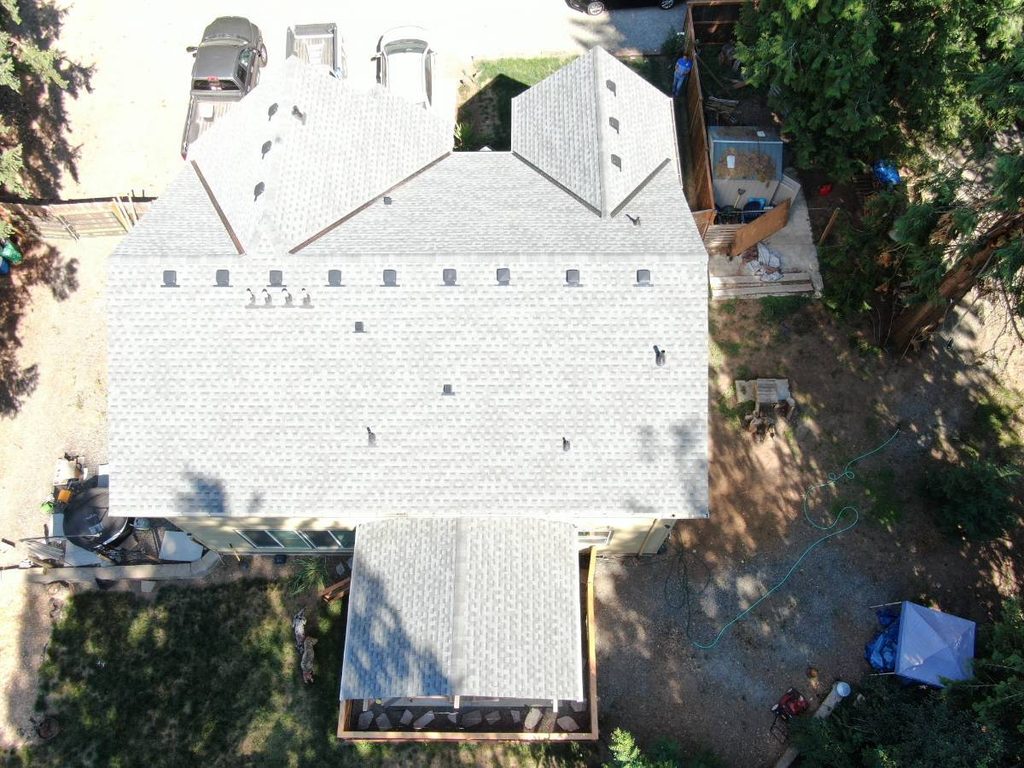
Craig’s new roofing system used GAF Timberline HDZ shingles in Pewter Gray. The assembly included ProStart starter shingles, WeatherWatch leak barrier, TigerPaw synthetic underlayment, required metal flashings and Pewter Gray Z-Ridge cap shingles.
The roof also contained multiple vents and penetrations that had to be integrated into the new system correctly. By July 14, the roofing portion of the project was complete.
The Exterior Wall Still Had to Be Put Back Together
Finishing the roof did not finish Craig’s project. The same impact that damaged the roof structure also affected the exterior gable and wall assembly below it.
The repaired area received WeatherSmart house wrap and James Hardie siding with a 7-inch reveal. Damaged blocking, trim and soffit associated with the gable repair also had to be reconstructed.
Andrew set pump jacks along the side of the house so the upper gable could be resided and finished safely. The objective was not merely to close an opening. The repaired section needed to transition back into the existing exterior so the house looked whole again.
Craig Had Saved the Old Paint Can
Matching an existing exterior after several years can create another problem: color. Even when a paint formula can be identified, weathering changes how the wall looks.
Fortunately, Craig still had the old can of paint from the house. That eliminated much of the guesswork and allowed the repaired side to be finished to match the existing exterior. Painting associated with this repair was part of restoring the damaged wall; Armadas does not offer painting as a stand-alone service.
July 17–18: Siding and Gutters Closed Out the Exterior
By July 17, the final exterior trades were converging on the house. While the repaired wall and gable were being sided and finished, our gutter crew replaced the sections damaged by the tree.
Craig selected Dark Bronze fascia-style seamless aluminum gutters with hidden stainless-steel hanger brackets. The framing established the structure, the decking gave the roofers a solid surface, and the new roof made the house permanently weather-tight. Only then did it make sense to finish the siding, soffit and gutters beneath it.
Months Under a Tarp, Then Eight Days of Coordinated Reconstruction
Craig had lived with temporary protection for months. Once the permanent reconstruction began, the pace was very different.
The roof was opened on July 10. Structural work followed. Roofing resumed after framing and was completed July 14. By July 17, siding and gutter work were underway, and the primary exterior project was completed July 18.
That compressed construction window was possible because the planning happened first. Framing, roofing, material delivery, siding and gutters were scheduled in the order they needed to occur instead of several trades arriving and trying to work over one another.
The Part of the Project That Does Not Show Up in a Material List
A contract can describe plywood, shingles, framing, house wrap, HardiePlank and gutters. It does not fully describe what Craig was being asked to trust us with.
The damaged area was directly above one of his daughters’ bedrooms. His daughters had been sharing a room while the tree-damaged section of the house remained protected. Craig had already dealt with an insurance inspection, months of temporary protection and the uncertainty of deciding who should reconstruct his home.
Then, when construction finally began, we were opening the roof over his family and relying on several crews to hand the project from one trade to the next without leaving the house vulnerable.
That trust is one reason the project still stands out years later. When the work was over, the blue tarp was gone, the damaged gable looked like part of the house again, and Craig’s family could use the home normally again.
What This Boring Tree-Damage Project Shows
A tree strike near the roofline can affect considerably more than shingles. Craig’s project involved temporary weather protection, structural framing, roof decking, a complete roofing system, soffit, siding, gutters and exterior finish work. Each component depended on the work before it being completed correctly.
It also shows why emergency protection and permanent reconstruction are two different jobs. In January, the correct solution was plywood, waterproofing and a secure tarp. In July, the correct solution was opening the structure, rebuilding what had been damaged and then putting the complete exterior system back together in sequence.
Dealing With Tree or Storm Damage in Boring, Oregon?
If a fallen tree or severe weather has damaged your roof or exterior, the visible damage may be only part of the problem. Armadas Exterior provides storm-damage roof repair, roof replacement, structural exterior repair, siding repair and replacement, and seamless gutters throughout Boring and the surrounding Clackamas County area.
Talk With Armadas Exterior About Your Storm-Damage Project →